58 Deodora Drive
Listed by Coldwell Banker Realty, Veronica Kogler, Listing Contact: 4153173036
Sold

58 Deodora Drive

58 Deodora Drive, ATHERTON, CA 94027

$10,950,000
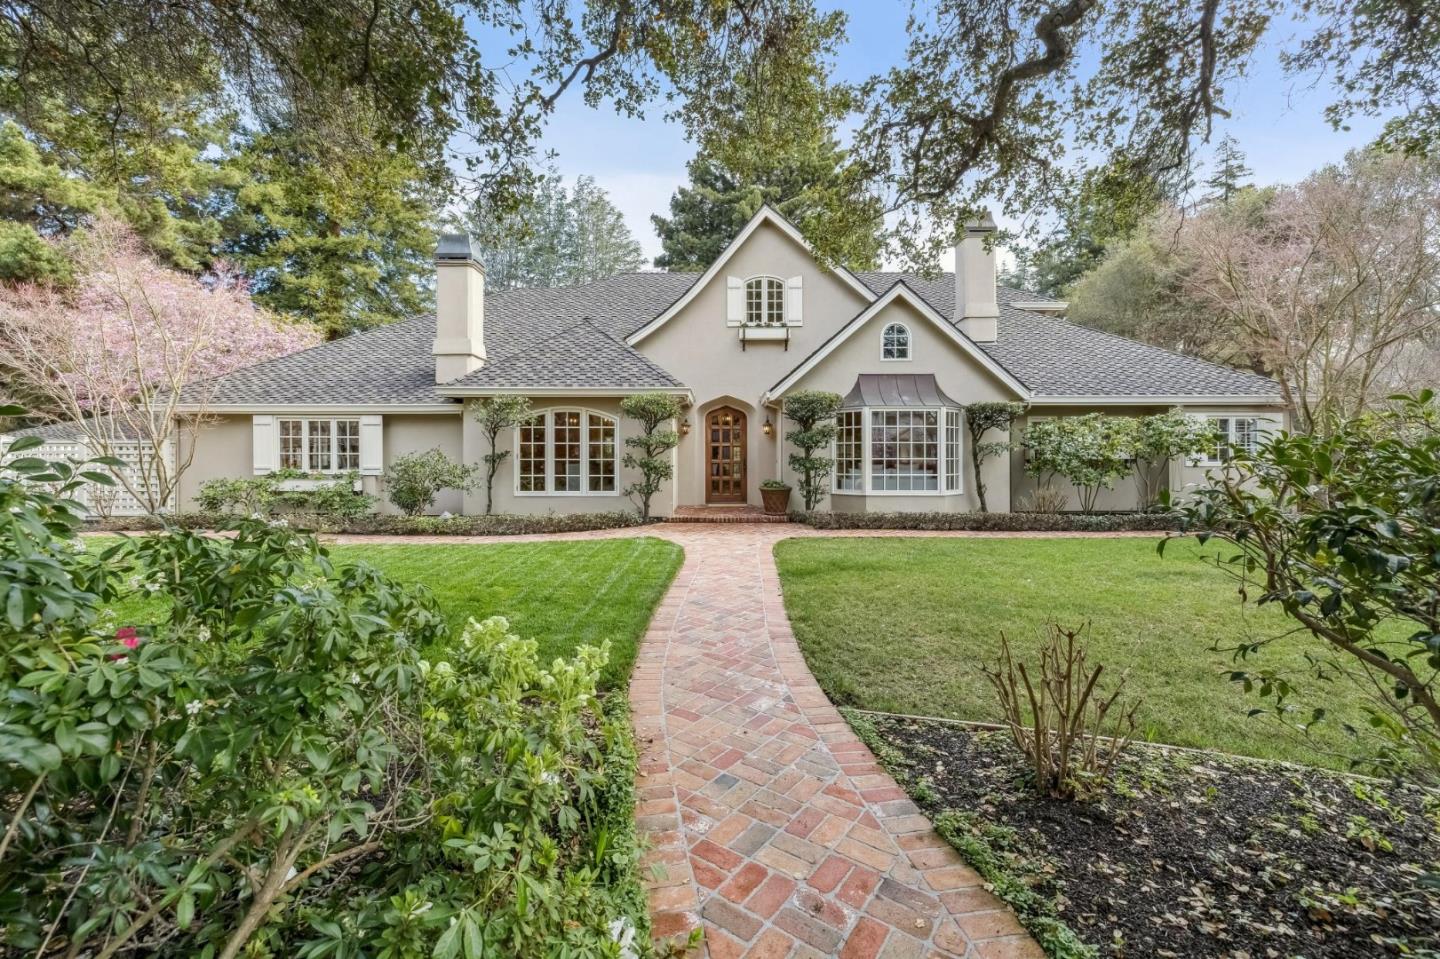
Welcome to this gorgeous French country estate nestled on nearly an acre and surrounded by stunning gardens and mature trees in desirable Lindenwood, one of Atherton's most prestigious neighborhoods. Custom built in 1999, this home features beautiful craftsmanship. On the main floor: Primary bedroom suite enjoys views of the backyard, large walk-in closet and built-ins. Gourmet kitchen, featuring Italian marble countertops, is equipped with a large food preparation island, breakfast bar, pantry and high-end appliances. Vaulted ceilings - along with built-in bookshelves and a gas-burning fireplace - contribute to the welcoming feel of the adjoining family room. French doors from the kitchen lead to the back patio, perfect for relaxed living or formal entertaining. Elegant living room features coffered ceilings and a focal point fireplace. Formal dining room showcases beautifully hand-painted walls. On the upper floor: There are 2 additional bedrooms, a bathroom and sitting area. For those seeking an office, one of the bedrooms is ideal for this. There is ample space to add an ADU or pool on the property. Close to Downtown Palo Alto and Downtown Menlo Park, Stanford, excellent public (Encinal, Hillview and Menlo-Atherton HS) and private schools, Meta and hundreds of companies.

5
beds

4
baths

4,766 Sq.Ft. LIVING AREA

Veronica Kogler

Veronica Kogler

Features & Amenities

Interior

  • total bedrooms5
  • Total bathrooms4
  • full bathrooms3
  • half bathrooms2
  • Flooring Carpet, Hardwood, Tile
  • Fireplace Family Room, Living Room, Gas
  • APPLIANCES Dishwasher, Refrigerator, Warming Drawer, Gas Cooktop, Gas Oven, Washer/Dryer
  • other interior Features Breakfast Bar, Eat-in Kitchen, Vaulted Ceiling(s), Pantry, Master Downstairs, Walk-In Closet(s), High Ceilings, Beamed Ceilings, Double Vanity, Kitchen Island

Area & Lot

  • Status Sold
  • Living Area4,766 Sq.Ft.
  • Total Area4,766 Sq.Ft.
  • MLS® IDML82036664
  • TypeResidential
  • YEAR BUILT1999
  • NeighborhoodAtherton
  • Elementary SchoolEncinal Elementary
  • Middle SchoolHillview Middle
  • High SchoolMenlo-Atherton High
  • School DistrictSequoia Union High

Exterior

  • Garage Space2.0
  • water SourcePublic
  • PoolNone
  • roofOther
  • lot featuresLevel, Back Yard
  • parkingOn Street, Detached, Guest
  • HEAT TYPERadiant Floor, Heat Pump, Radiant
  • AIR CONDITIONINGCentral Air, Zoned
  • sewerPublic Sewer
  • Disability FeaturesTherapeutic Whirlpool
  • other exterior FeaturesBalcony

Financial

  • Sales Price$10,950,000
  • Zoning SFR
View Virtual Tour

Atherton

Explore

Work With Veronica

Her clients rave about her high level of customer service and professionalism. Working with Veronica, you will be confident that she has your best interests at heart and she is dedicated to your individual transaction.

Follow Me on Instagram