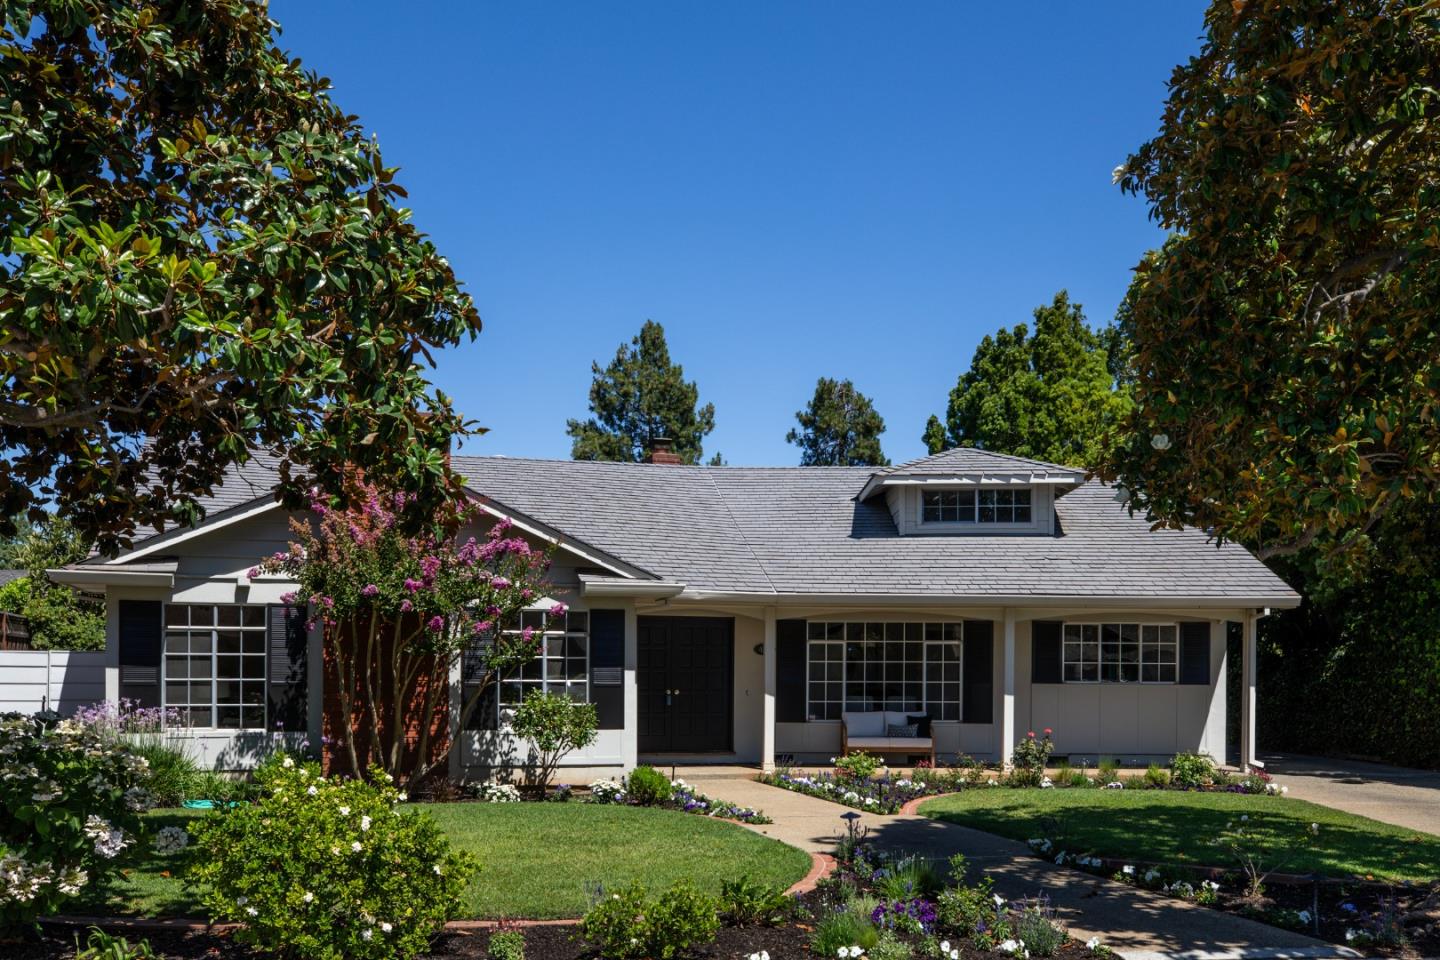
Property photo 1
Listed by Christie's International Real Estate Sereno, Kristi Foxgrover, Listing Contact: 650-823-4755
4 Beds
3 Baths
2,918 sqft

$5,000,000

411 Juanita WAY, Los Altos CA, 94022

Price per sqft$1,713.50
Built in1968
Property size2,918 sqft
Property typeResidential

Overview

Sold

Listed Jul 18, 2024

Updated 7 days ago

Ideally situated in the affluent North Los Altos Dos Palos neighborhood, this timeless, picture-perfect ranch home is less than one mile from the Village. The beautiful white house with black shutters is set on approximately one-quarter acre and has a convenient one-level floor plan, opening to a sparkling pool and spa in the spacious rear yard. Recently refreshed with new interior wall paint, the home also showcases attractive hardwood floors, two wood-burning fireplaces, new carpet, and traditional details like crown moldings, wainscoting, and recessed lighting. The formal living and dining rooms, a charming eat-in kitchen, and an inviting family room create the perfect setting for entertaining and everyday living. The home's four bedrooms, including a primary suite with pool access, are in a separate wing with a fully customized office with two workstations, perfect for today's remote work needs. Complimenting the lot is a detached oversized two-car garage and ample off-street parking. Superb Los Altos public schools: Santa Rita, Egan Jr. High, and Los Altos High School (Buyers to verify).

Additional information

MLS® ID
ML81973610

Interior Features

Bedrooms
4
Bathrooms
3
Fireplace
Yes
Heating
Yes
Basement
No

Exterior Features

Lot Size
0.25 Acres

Other Property Details

Garage
Yes
Pool
Yes
MLS provider logo

Listed by Christie's International Real Estate Sereno, Kristi Foxgrover DRE:00909136,
Listing Contact: 650-823-4755 

All information deemed reliable but not guaranteed and should be independently verified. All properties are subject to prior sale, change or withdrawal. Neither listing broker(s) nor Veronica Kogler | CA DRE# 01788047 shall be responsible for any typographical errors, misinformation, misprints and shall be held totally harmless.

The data relating to real estate for sale on this website comes in part from the Internet Data Exchange program of the MLS Listings, Inc. MLS system. Real estate listings held by brokerage firms other than Veronica Kogler | CA DRE# 01788047 are marked with the Internet Data Exchange icon (a stylized house inside a circle) and detailed information about them includes the names of the listing brokers and listing agents.

©2026 MLS Listings, Inc. All rights reserved. 2026

Data last updated 7:58 PM UTC, 9/18/2026


Powered by Luxury Presence
